
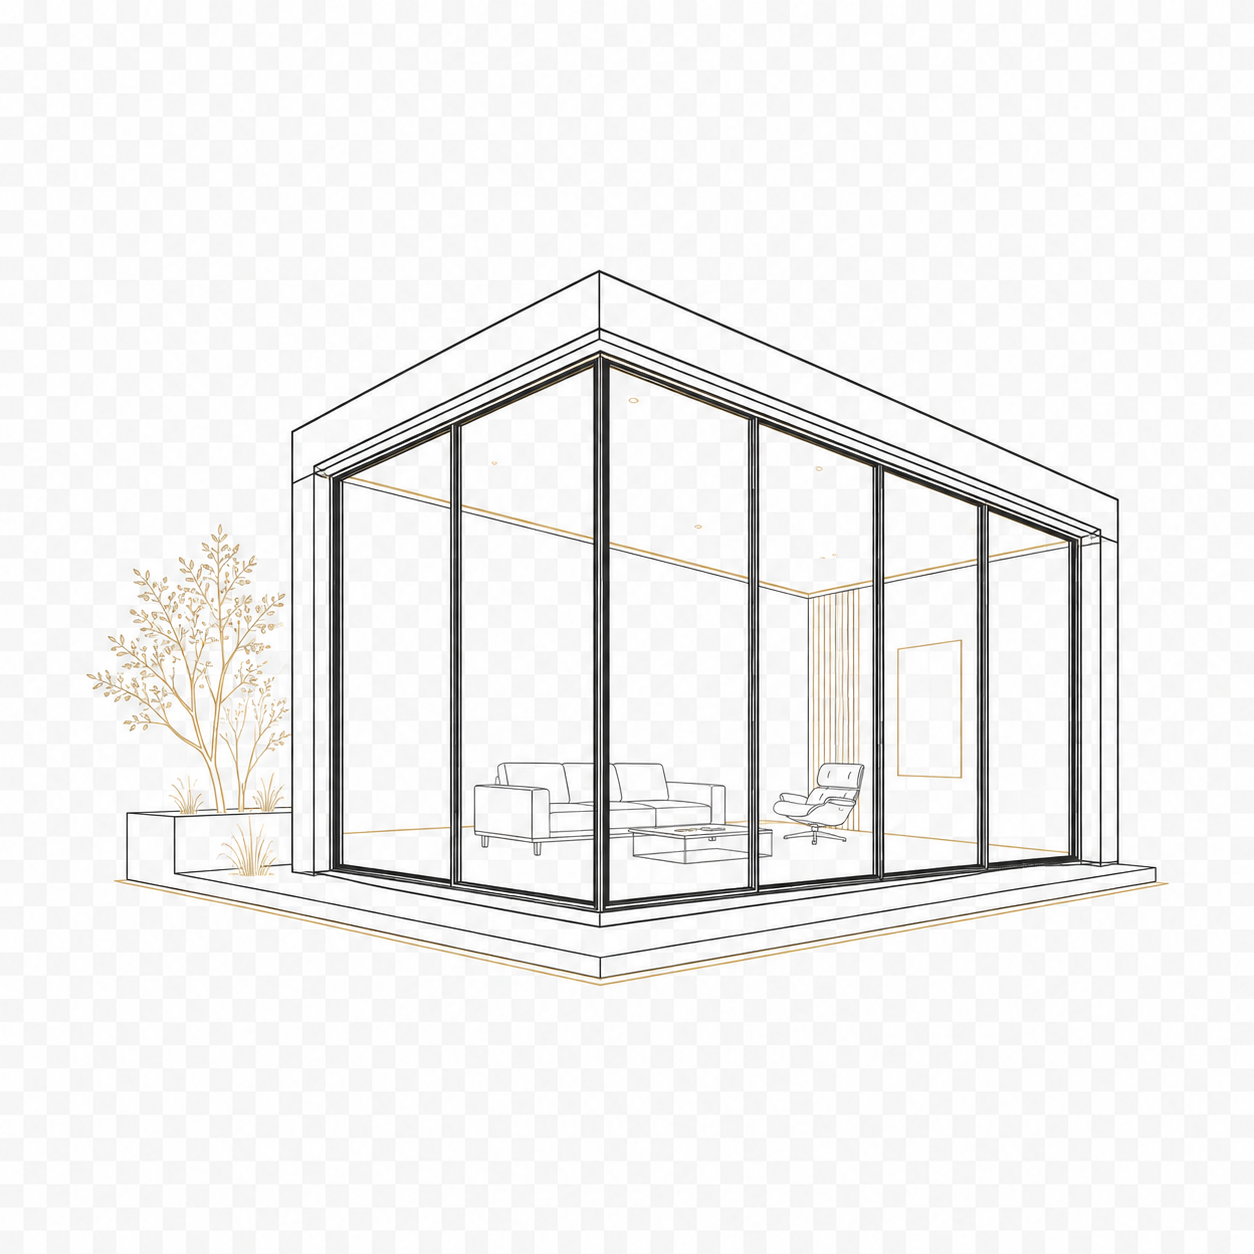
Panoramic Glazing
Large-format glass structures that open living spaces toward terraces, gardens, and views.
View solutionPremium Window Solutions
Minimal design. Maximum performance. Engineered glazing solutions for architects, homeowners, and developers.
Inspiration
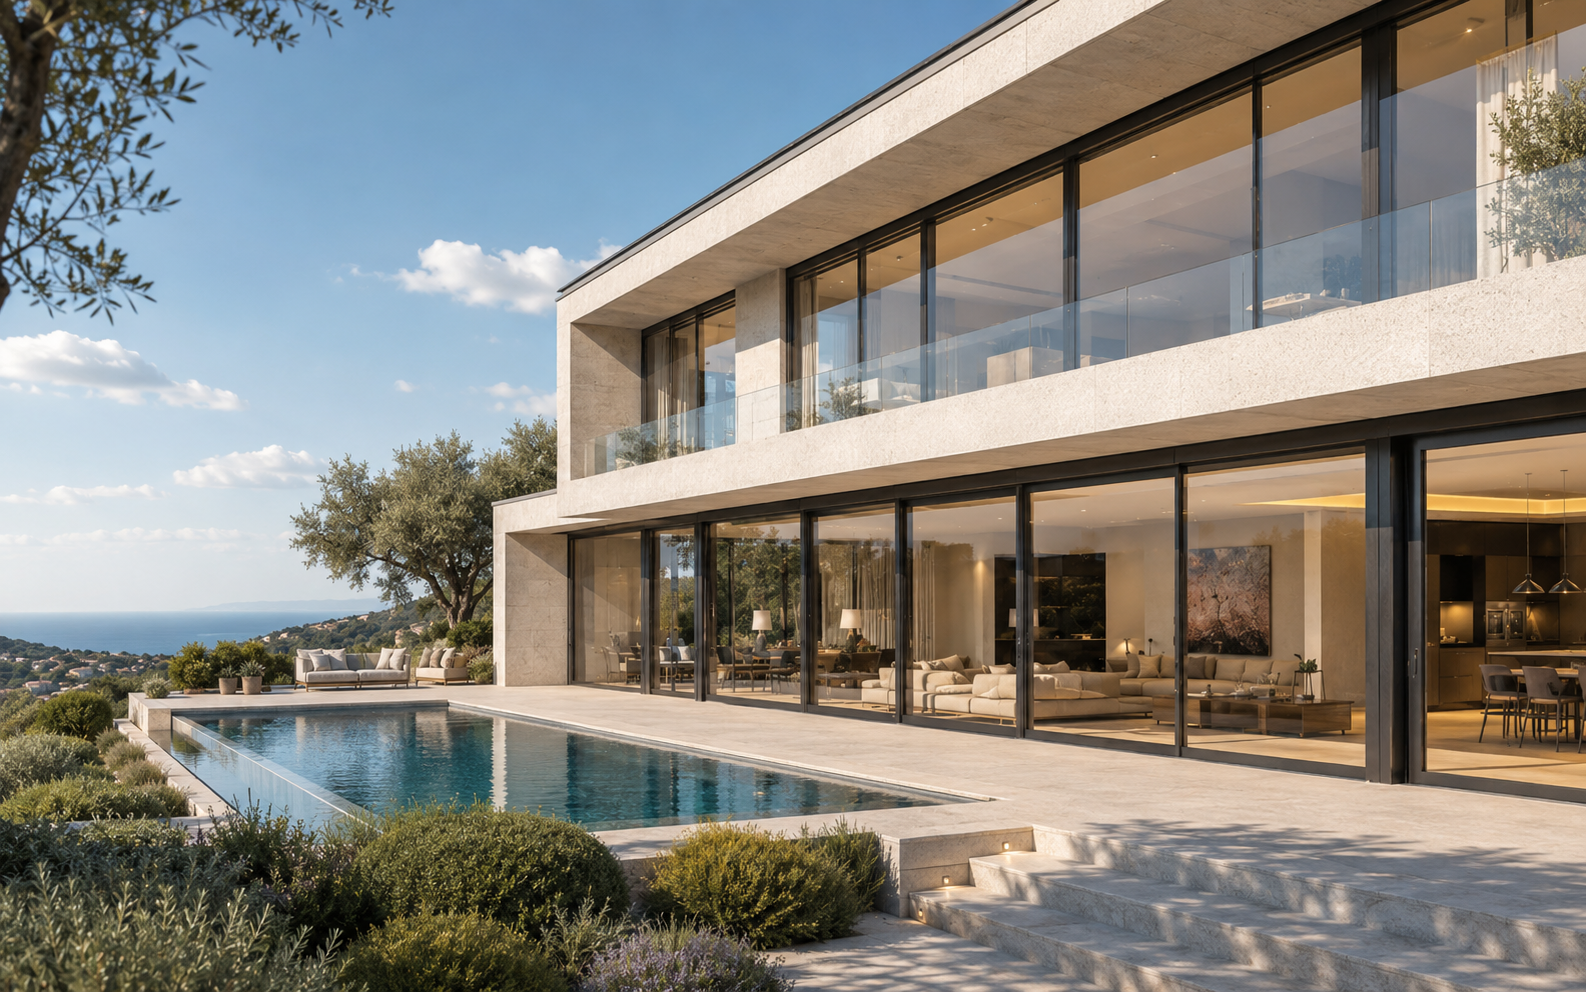
Konstrumax helps translate architectural intent into the right glazing structure, frame type, and performance package. The first question is not which window to buy, but what the opening should make possible.
Explore the approach
Solutions
Guide clients from a spatial idea to the right window structure, technical system, and project reference.
Explore solutions
Large-format glass structures that open living spaces toward terraces, gardens, and views.
View solution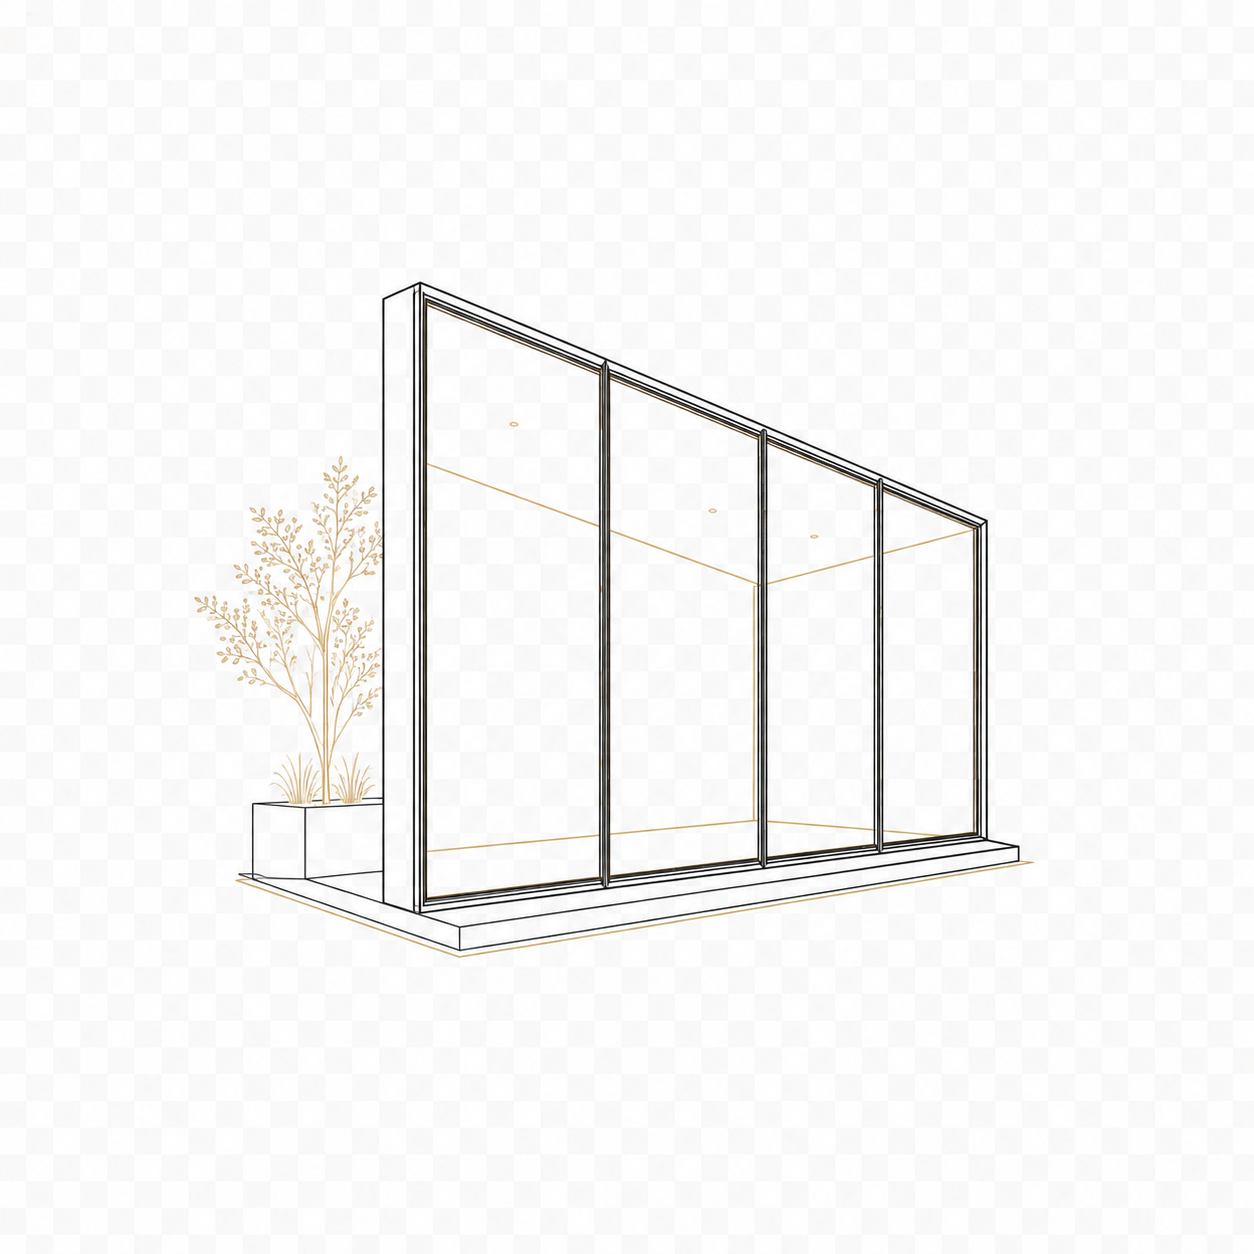
Minimal profile systems for modern architecture, refined sightlines, and generous daylight.
View solution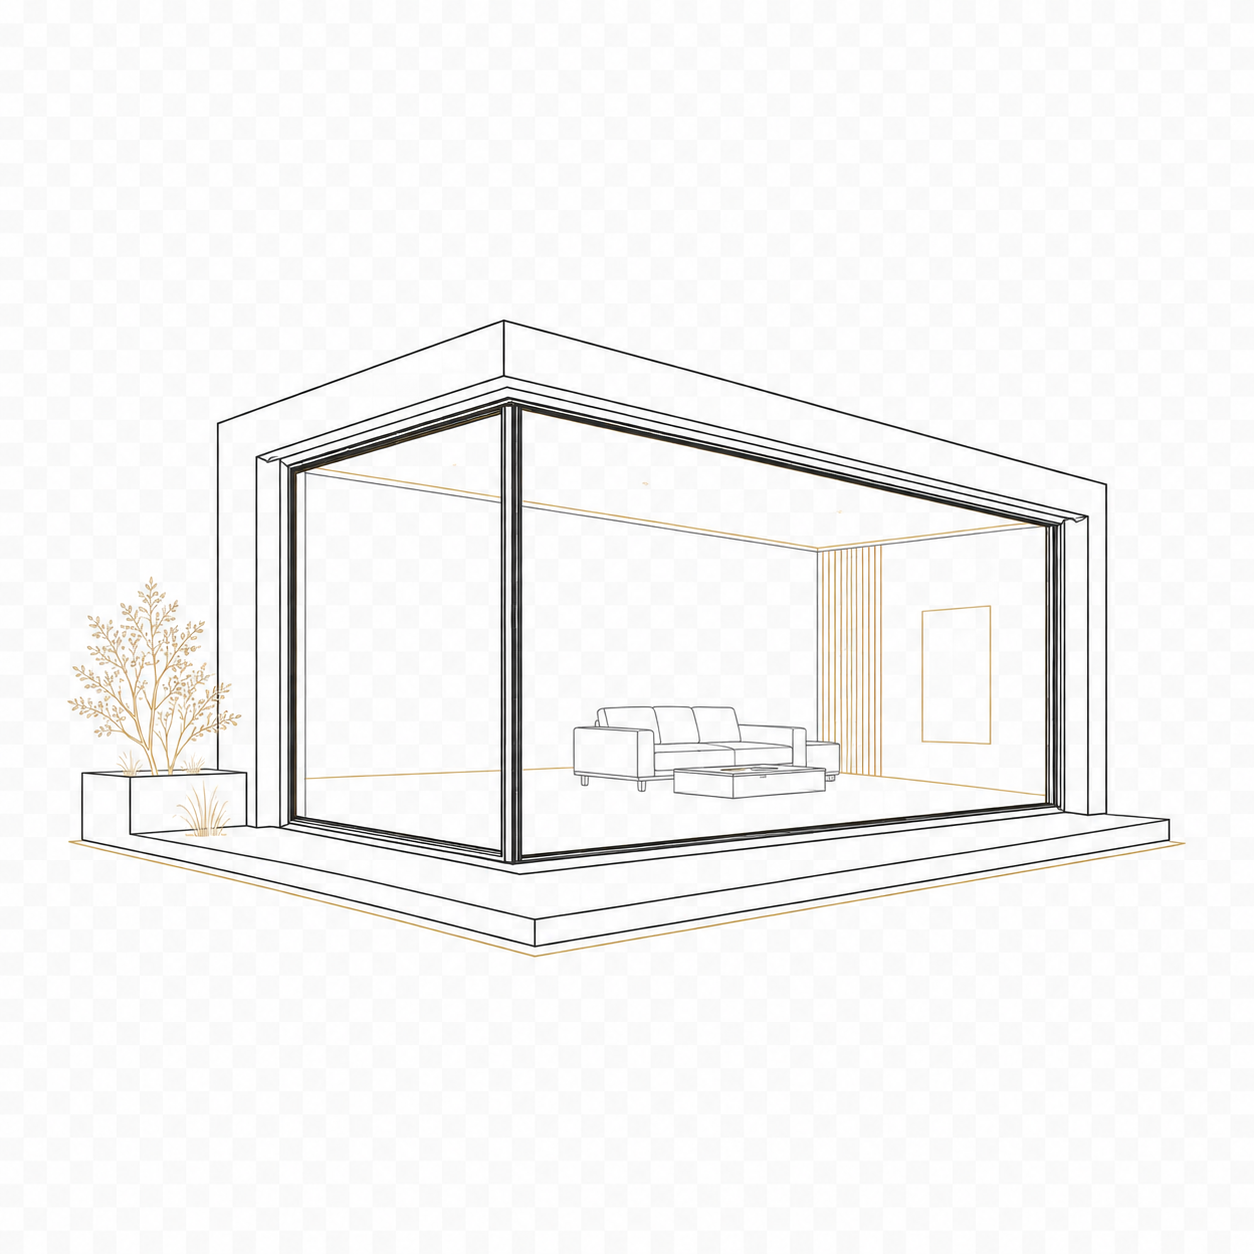
Corner glazing concepts for open views, stronger spatial continuity, and premium architectural detail.
View solution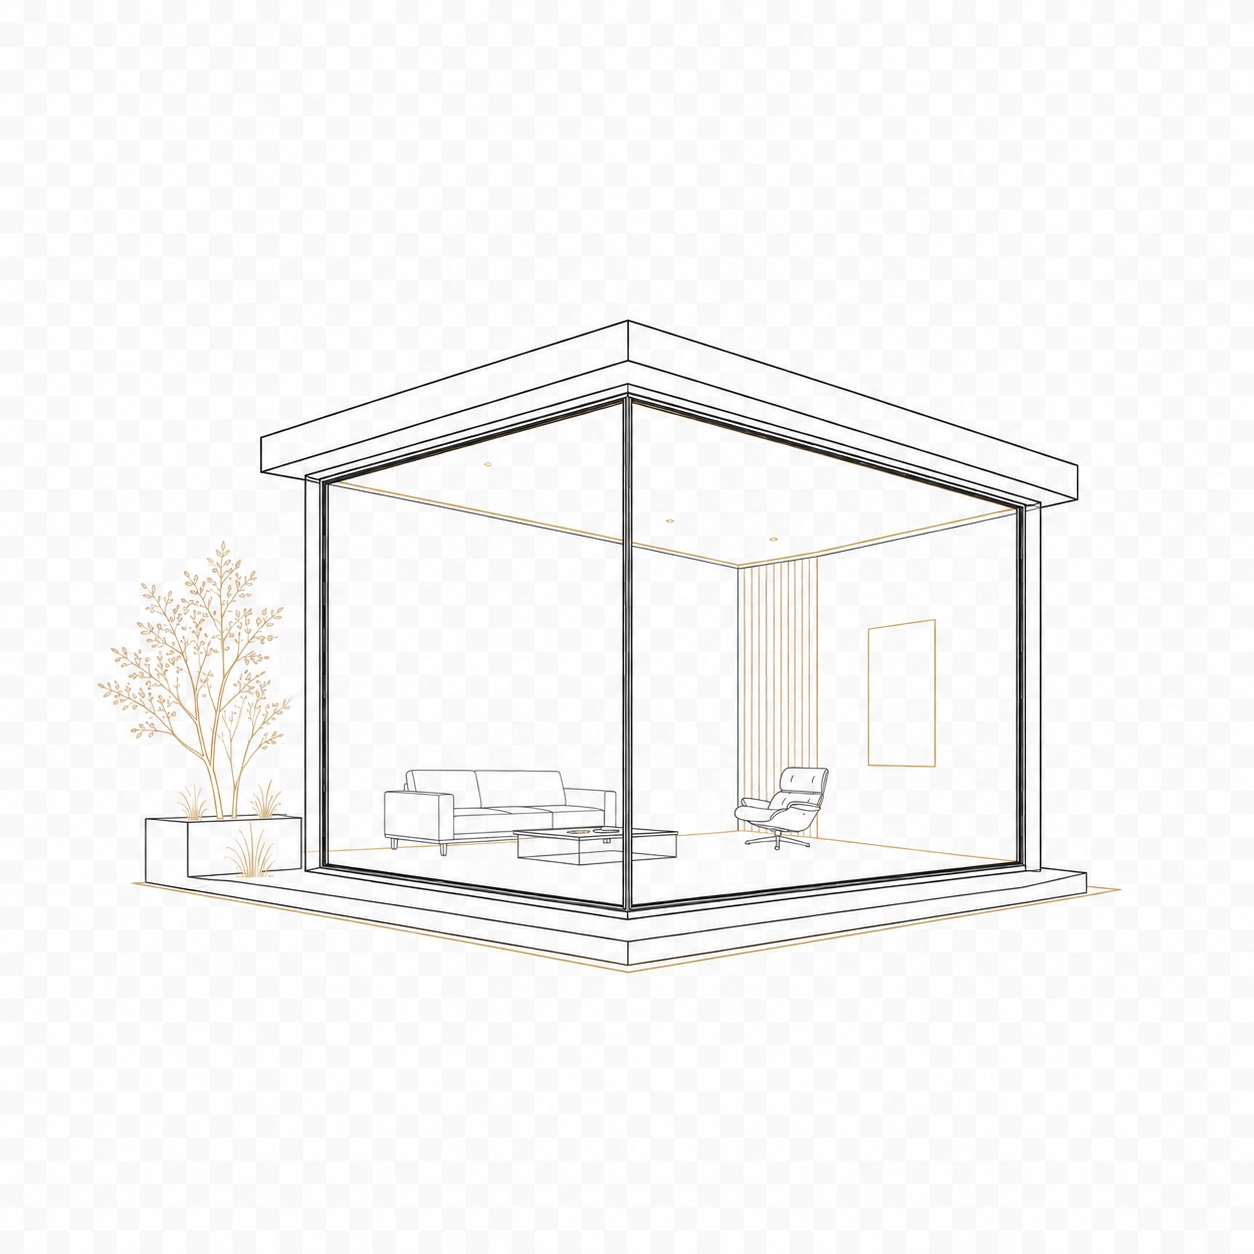
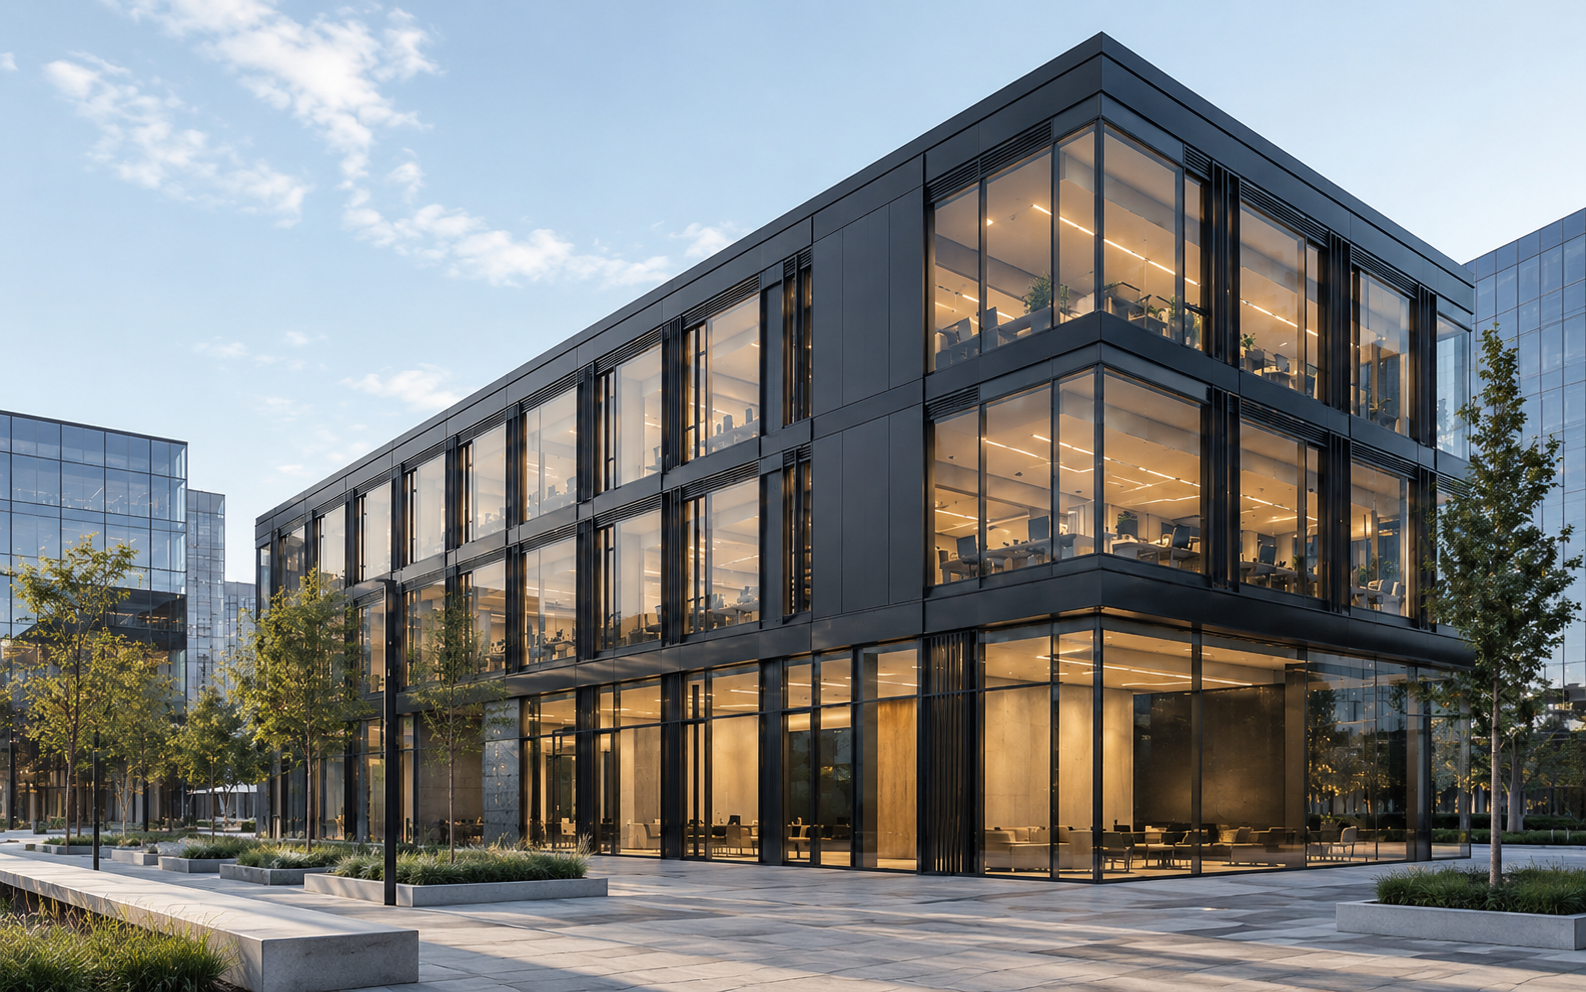
Glazed elevation systems for private residences, commercial buildings, and architectural volumes.
View solution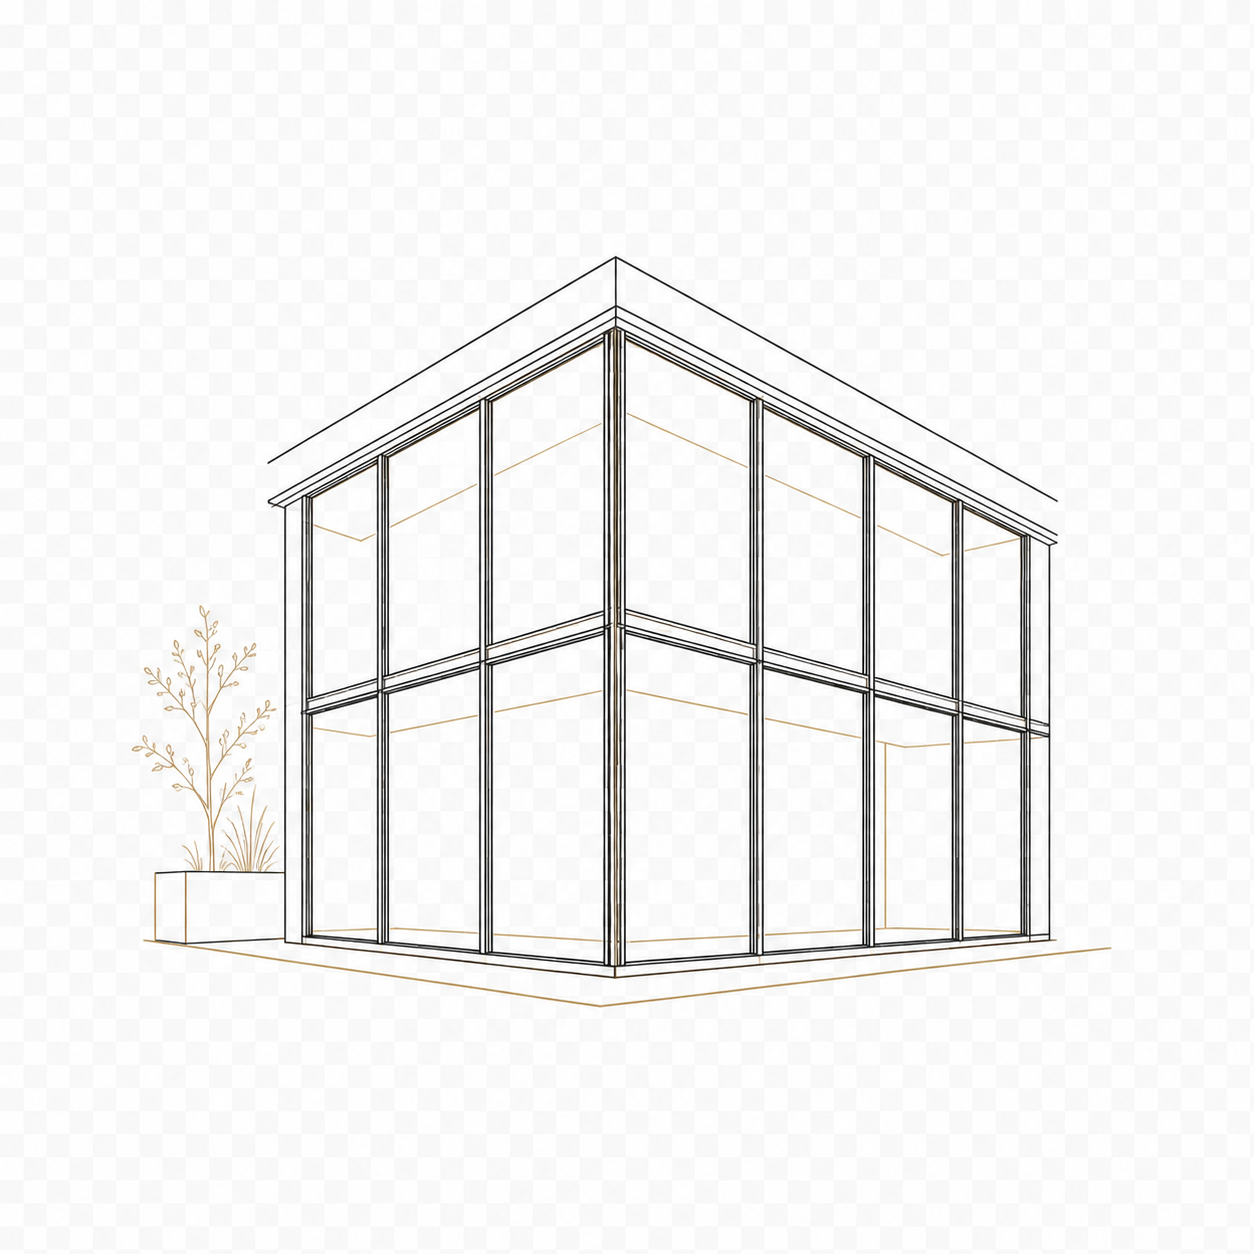
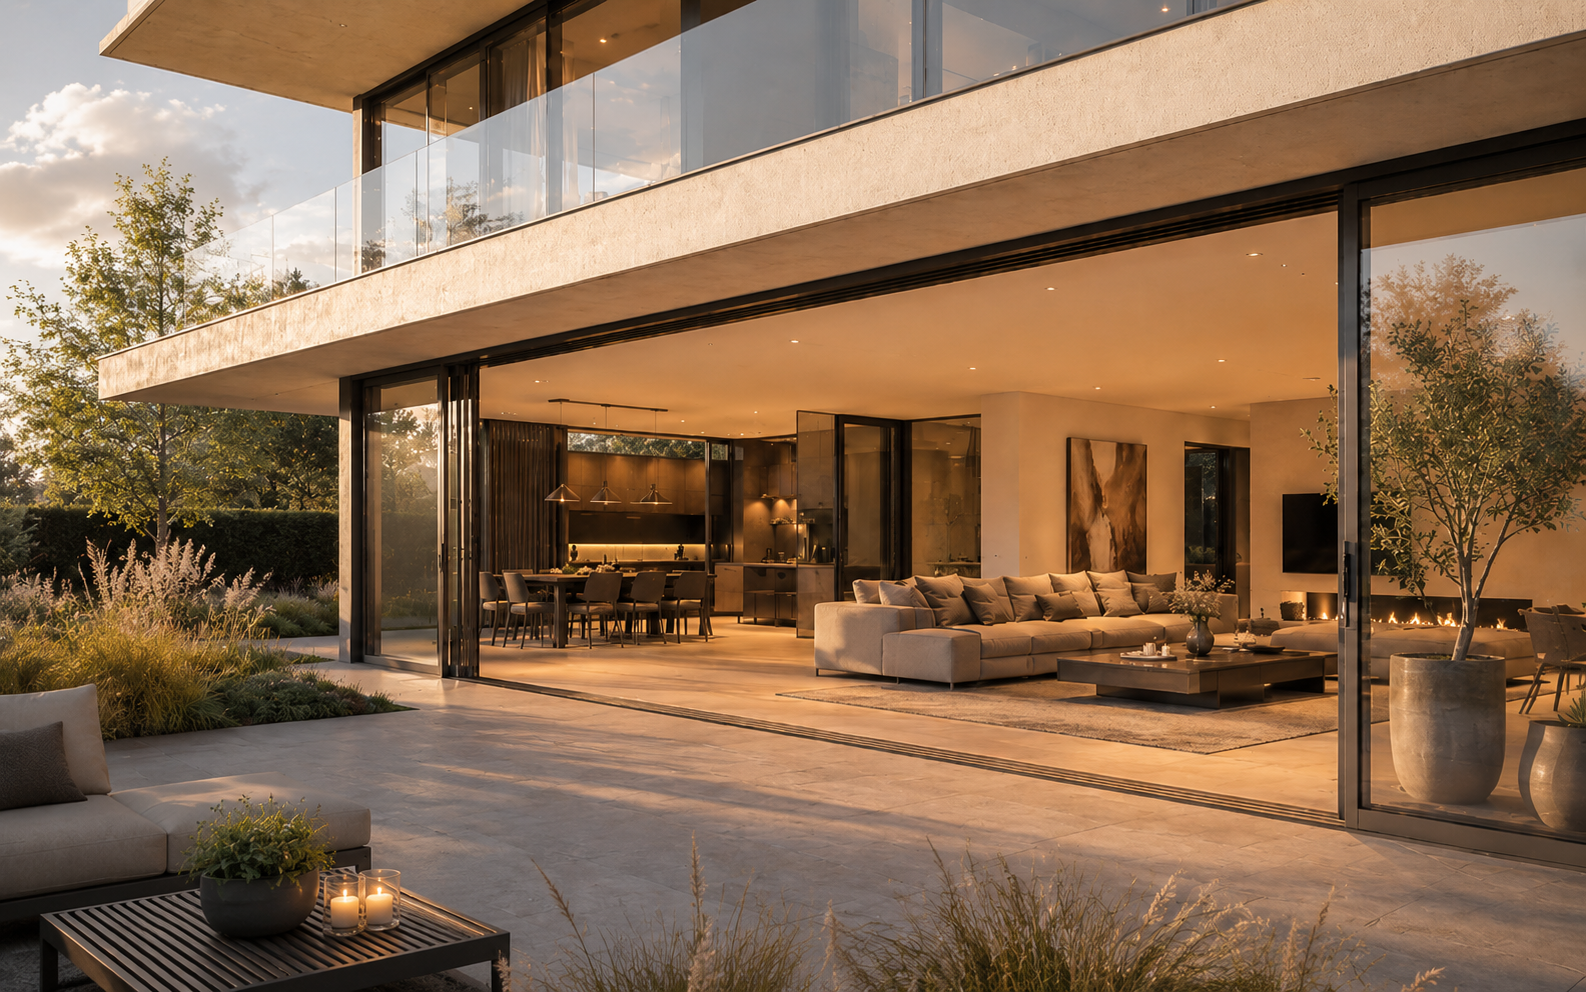
Oversized sliding systems for terraces, gardens, hospitality spaces, and open-plan interiors.
View solution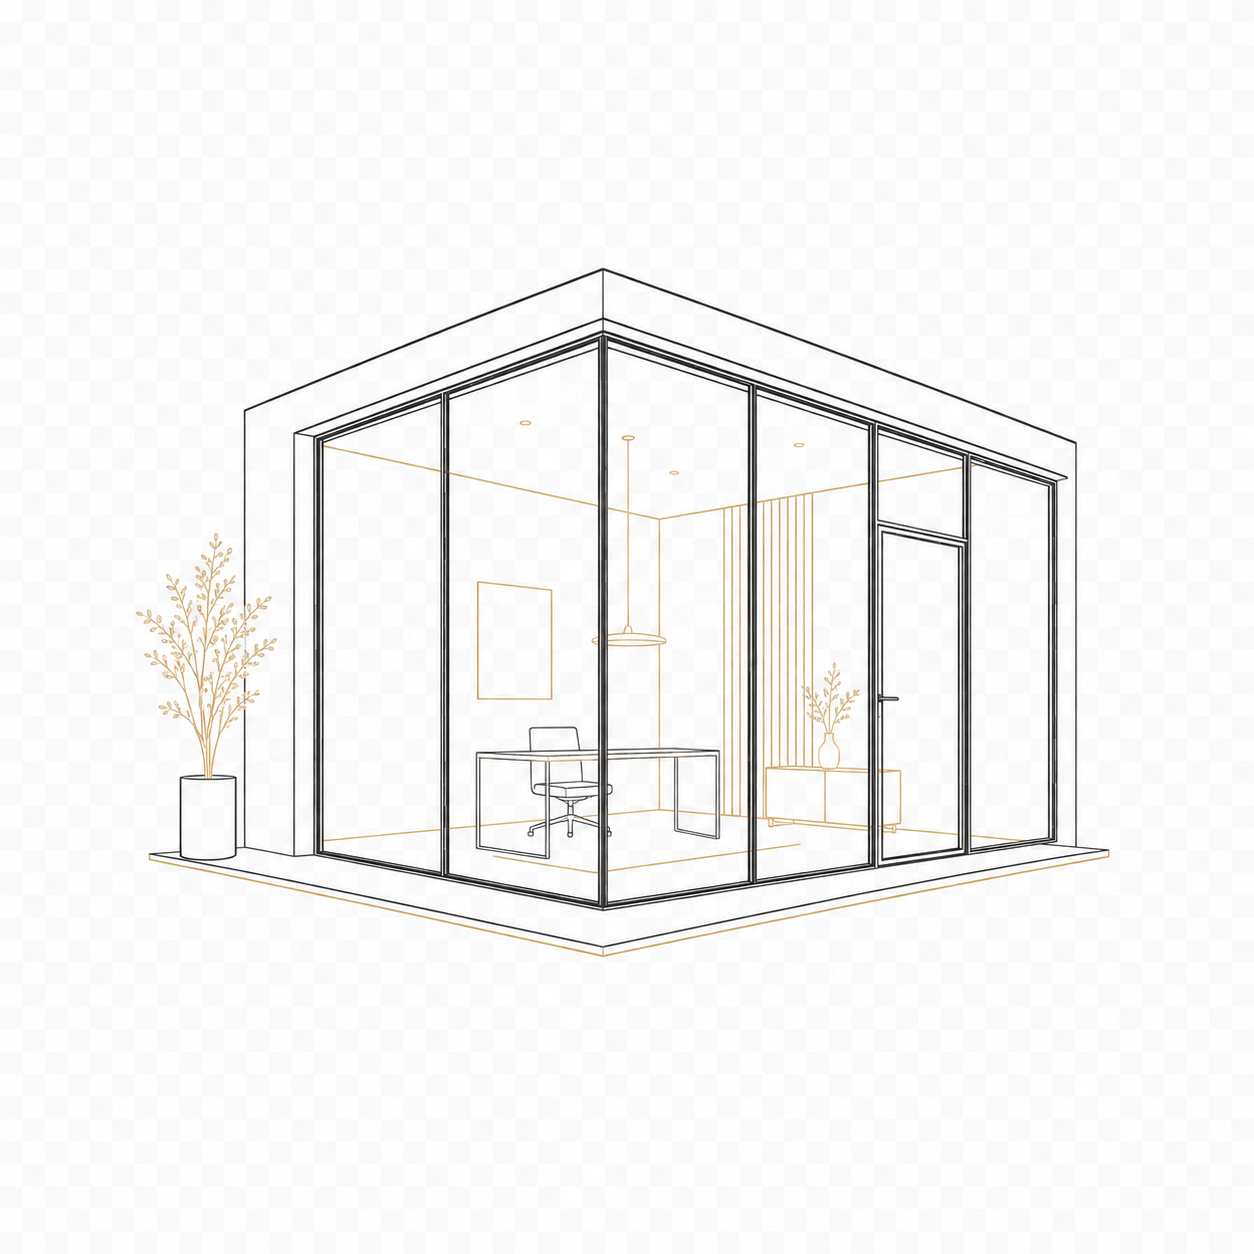
Internal glazing and partitions that separate space while preserving light and visual openness.
View solutionWindow Types
The final window type follows the architectural goal: aluminium for scale, timber for warmth, aluminium-wood for hybrid durability, and PVC for practical performance.
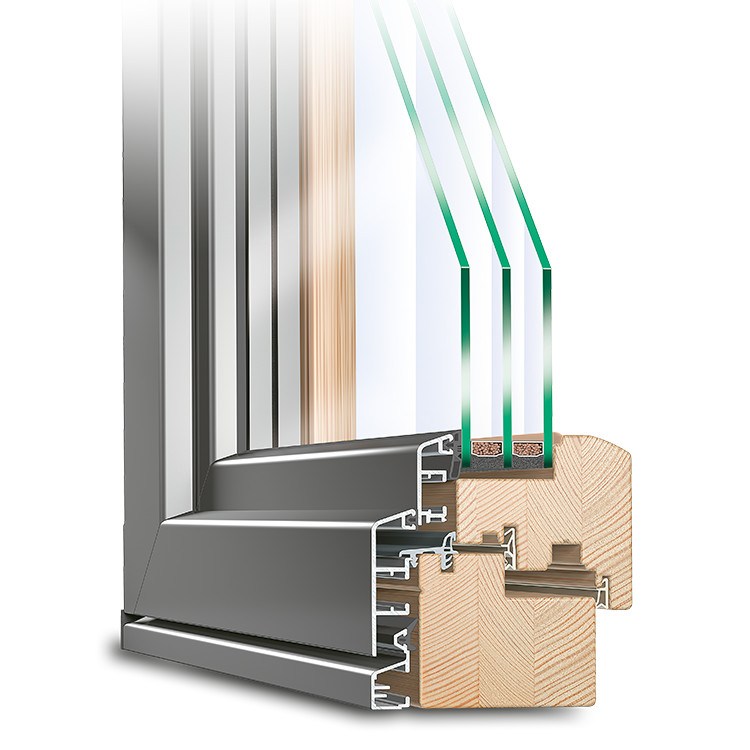
Hybrid systems combining the interior warmth of timber with durable aluminium protection outside.
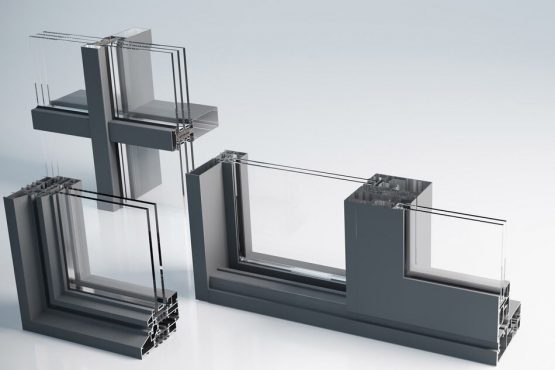
Slim and durable aluminium systems for panoramic glazing, facades, and modern architectural openings.
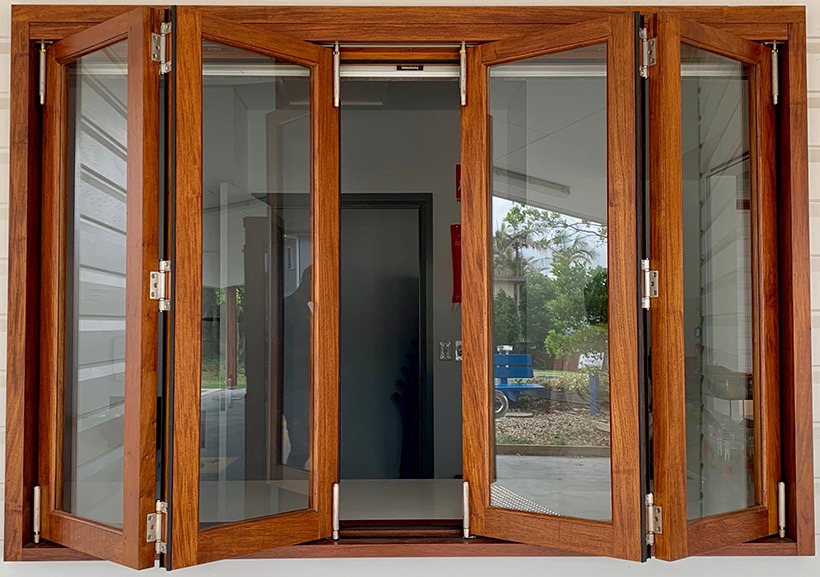
Natural timber window systems for warm interiors, refined detailing, and premium residential character.
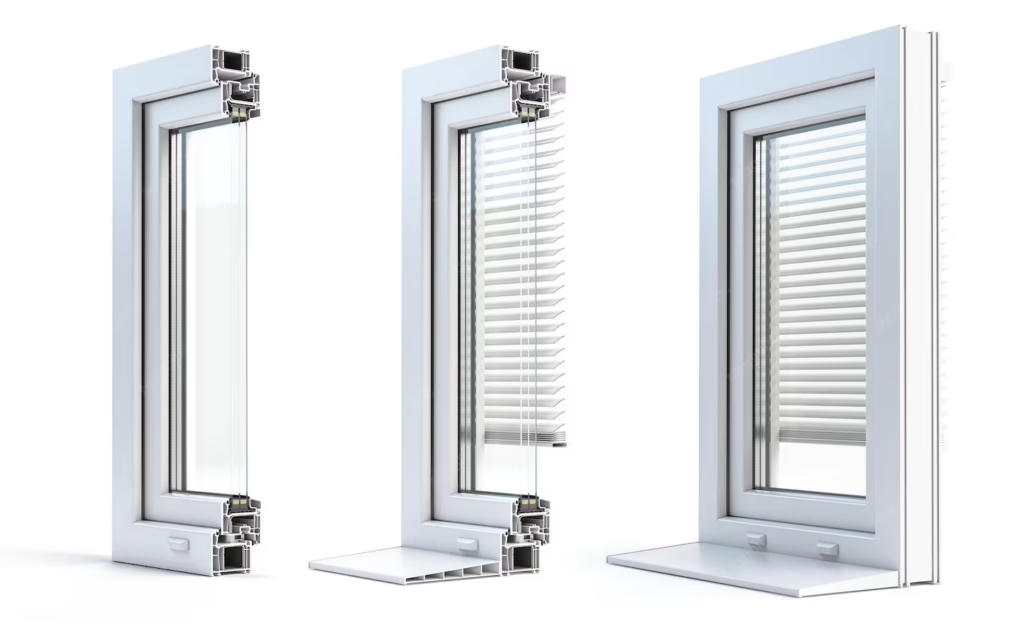
Versatile PVC window systems for reliable insulation, everyday performance, and balanced project budgets.
Consultation
Send us the project context and we will help match the right solution, material system, and performance specification.