Interior glass partitions are suited to offices, homes, showrooms, and hospitality interiors. They can support acoustic privacy, visual continuity, and minimalist detailing without closing down the space.

Solutions
Choose the spatial solution first, then match it with the right window type, glazing technology, and project reference.
Large-format glass structures that open living spaces toward terraces, gardens, and views.
View detailsMinimal profile systems for modern architecture, refined sightlines, and generous daylight.
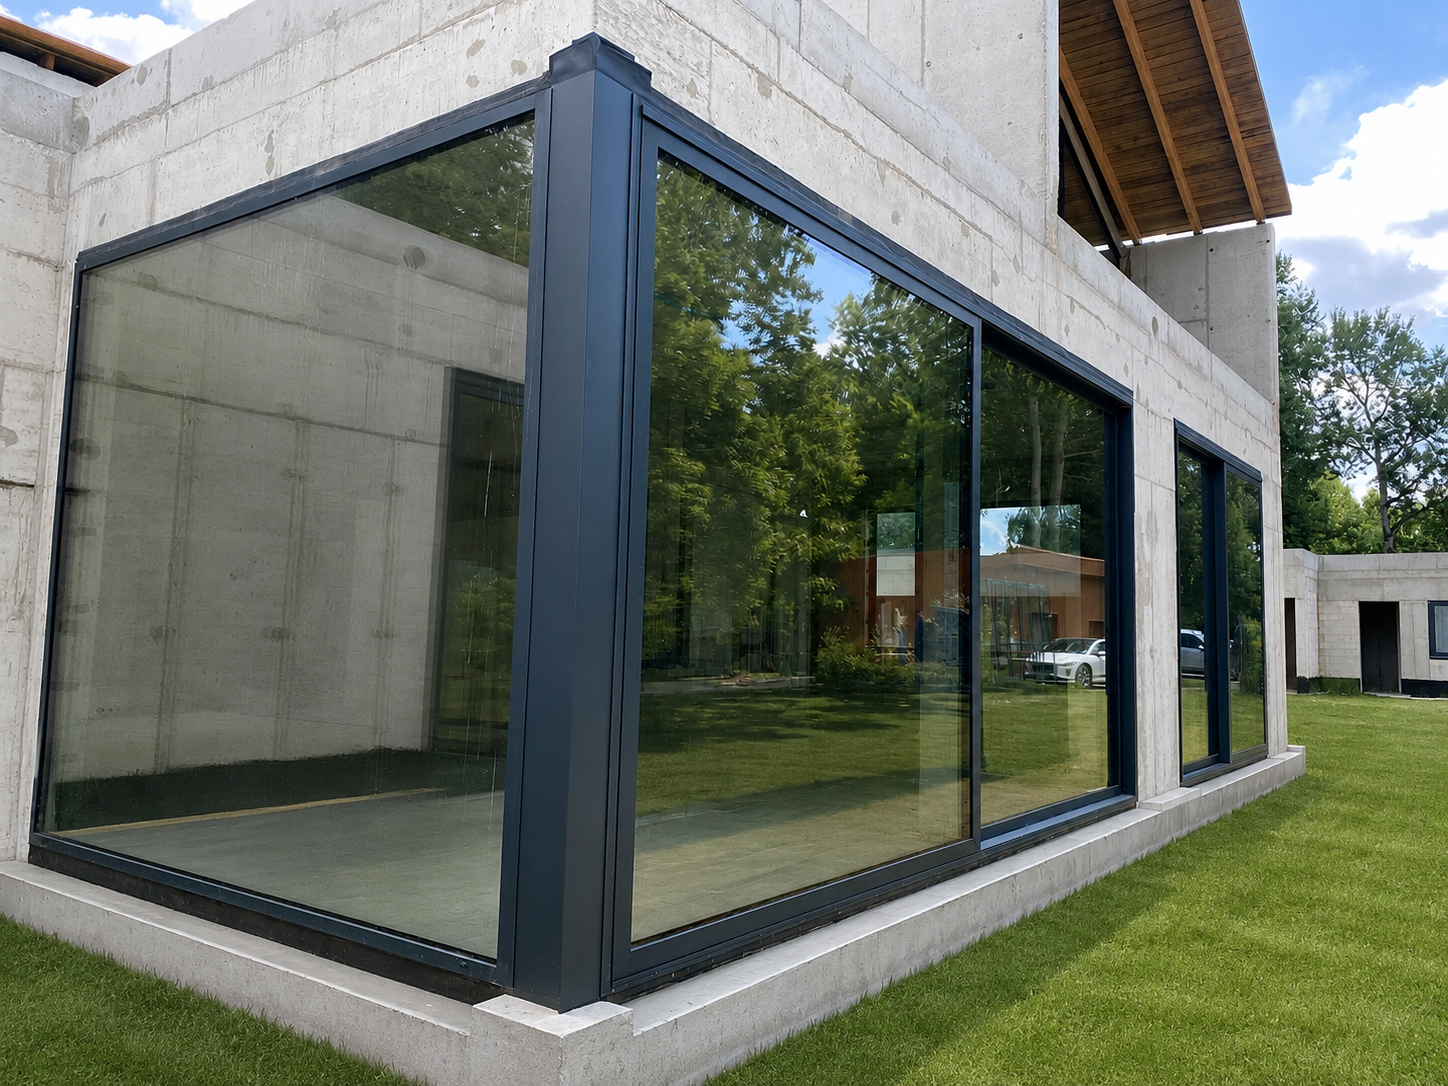
View detailsCorner glazing concepts for open views, stronger spatial continuity, and premium architectural detail.
View detailsGlazed elevation systems for private residences, commercial buildings, and architectural volumes.
View detailsOversized sliding systems for terraces, gardens, hospitality spaces, and open-plan interiors.
View detailsInternal glazing and partitions that separate space while preserving light and visual openness.
View detailsSelected Solution
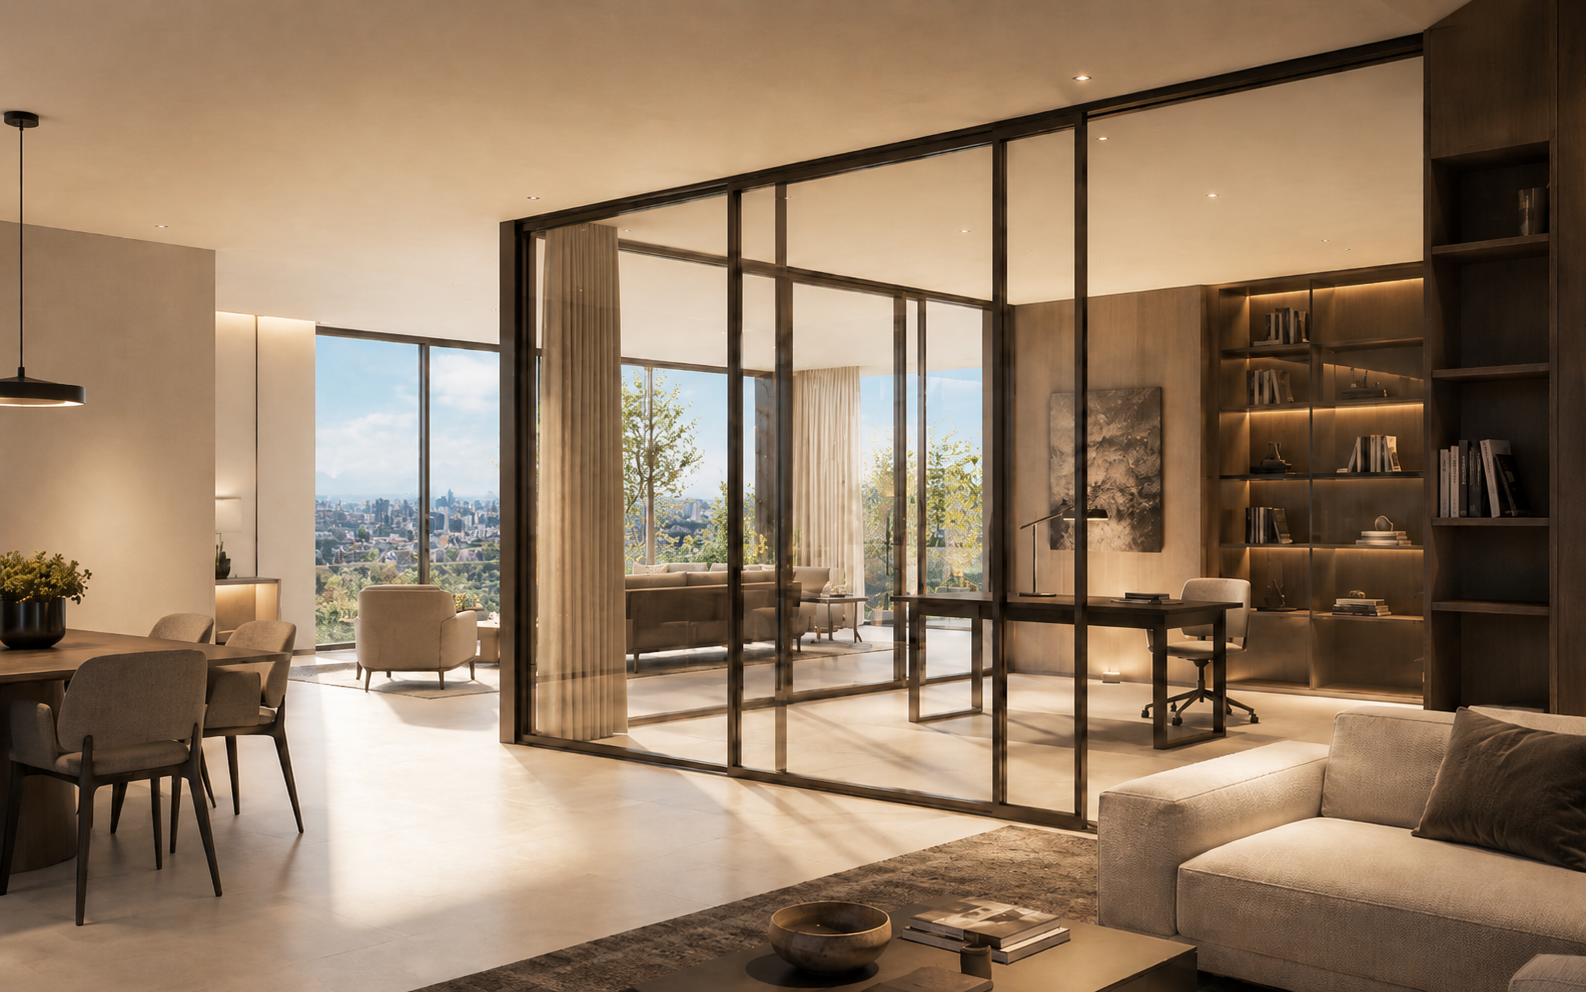
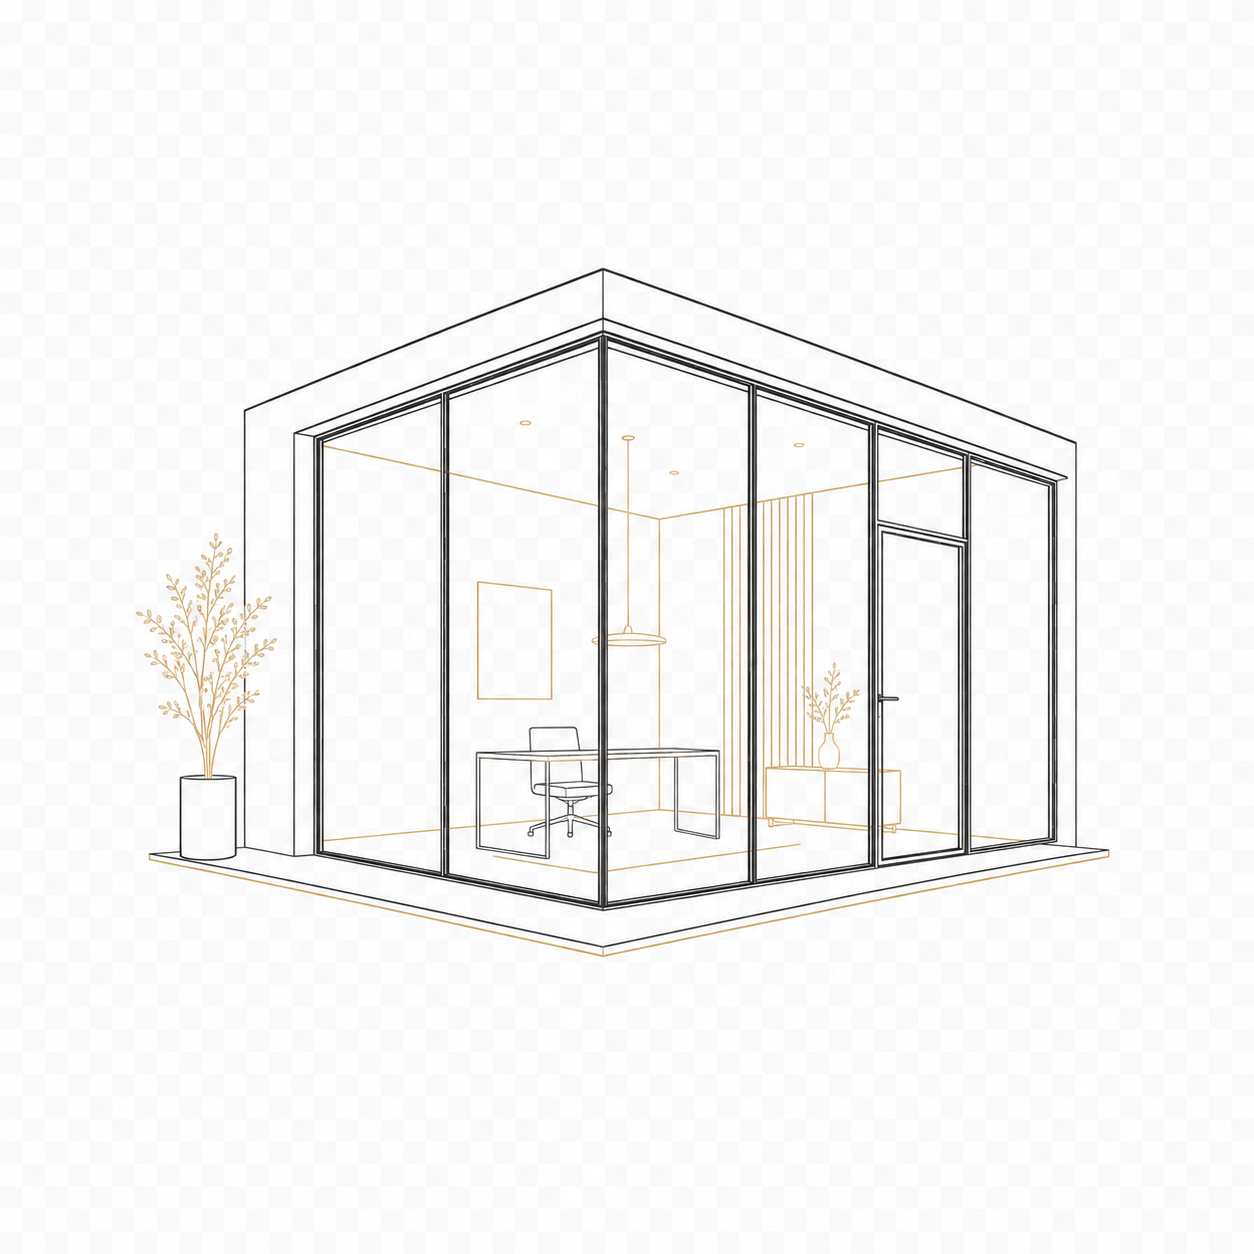
Internal glazing and partitions that separate space while preserving light and visual openness.
Interior glass partitions are suited to offices, homes, showrooms, and hospitality interiors. They can support acoustic privacy, visual continuity, and minimalist detailing without closing down the space.
Example Projects